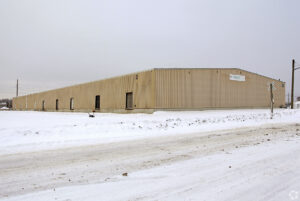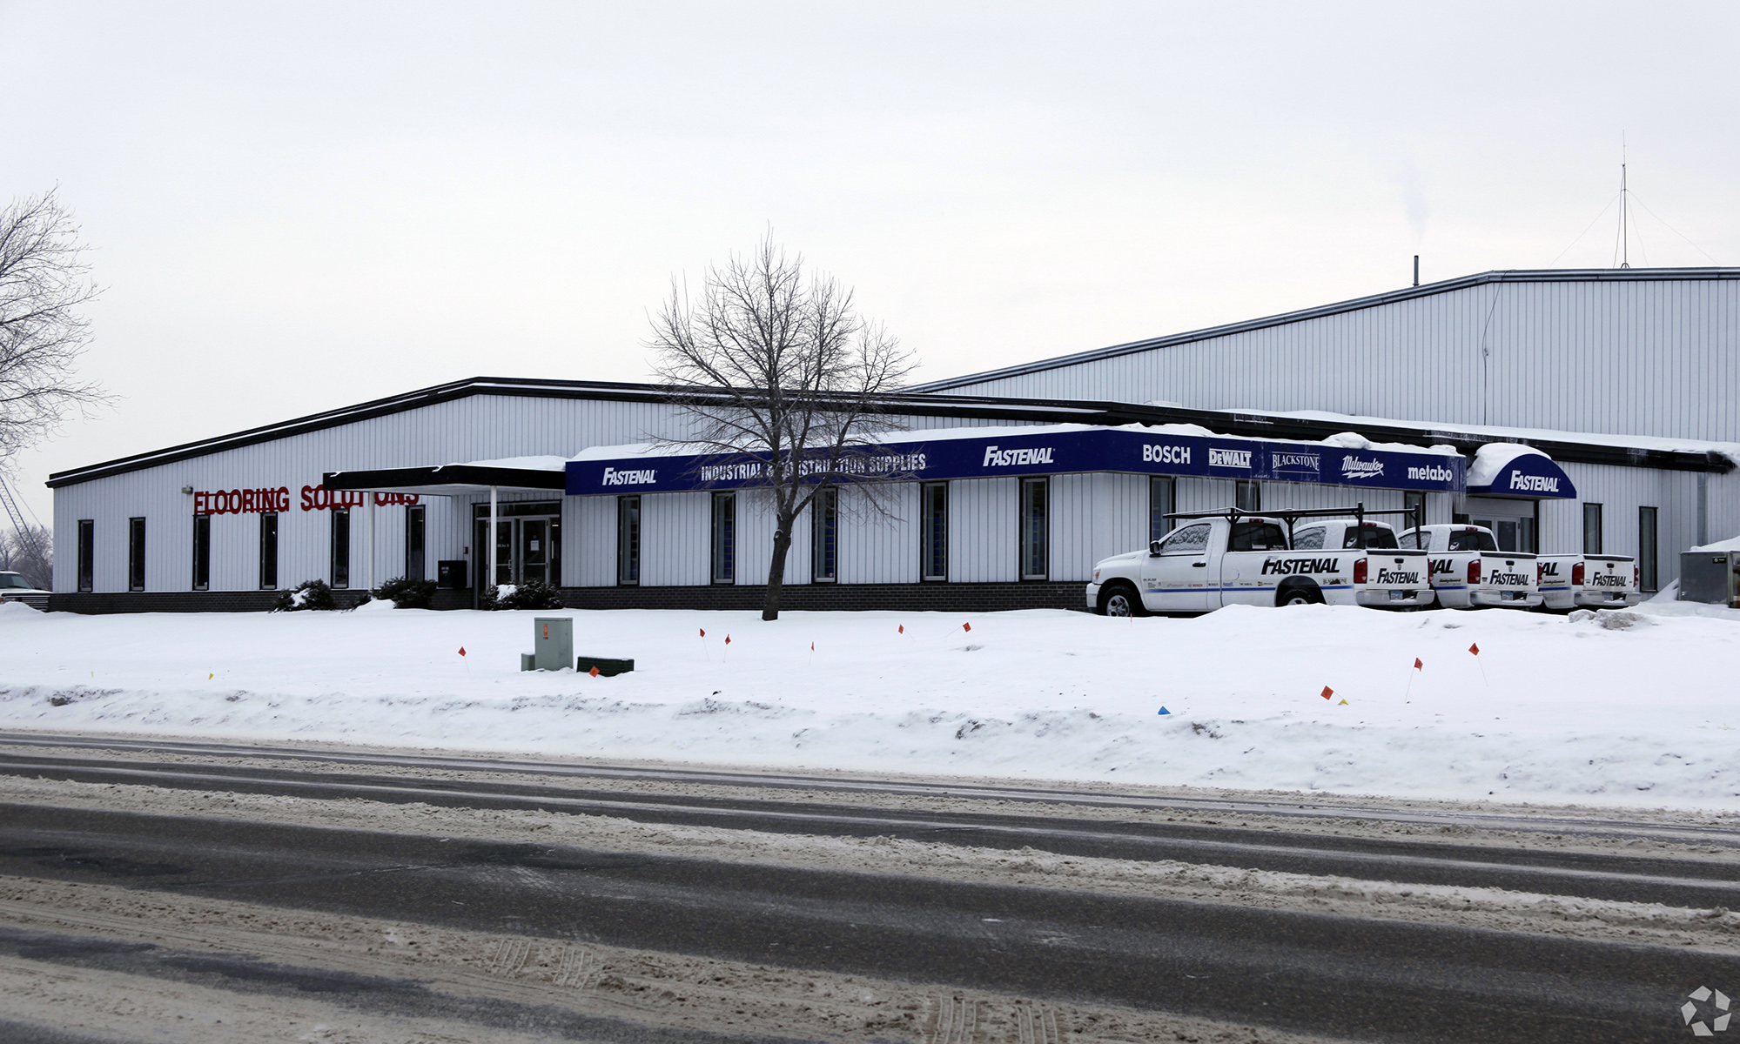
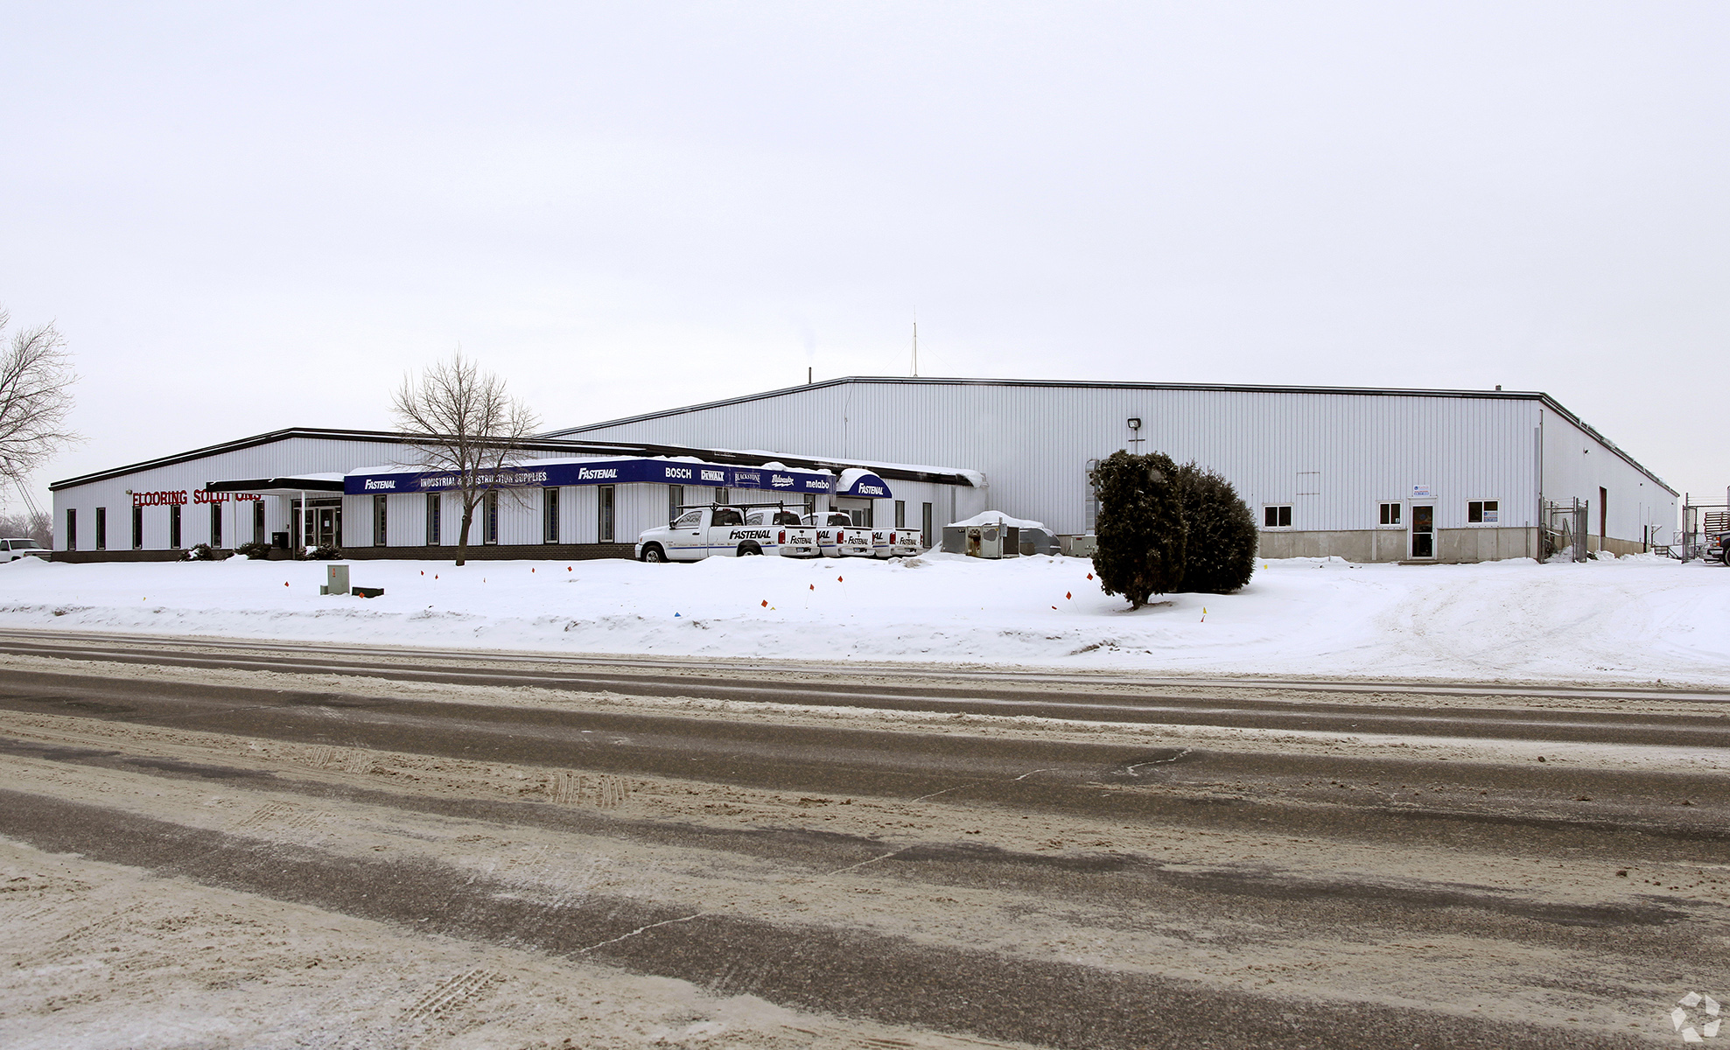
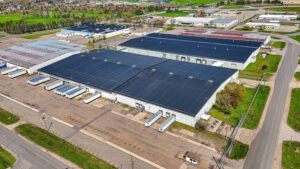
640 54th Ave N in St. Cloud, Minnesota, is a 72,000-square-foot industrial property situated on approximately 9 acres in the Stearns County submarket. The facility comprises 63,250 square feet of warehouse and production space, complemented by 8,750 square feet of office and showroom areas. Constructed in 1974, the building features clear ceiling heights ranging from 18 to 28 feet and is equipped with 10 truck-height dock doors and 2 truck ramps, facilitating efficient logistics and operations. The warehouse areas are heated, and the property is fully sprinkled with a wet system throughout. The office spaces are equipped with HVAC systems, providing a comfortable working environment. The facility is zoned I-3 Planned Industrial District and benefits from an expansive 80,000 square feet of paved outdoor storage area.