St. Cloud Business Park

20 McLeland Road / St Cloud, MN 56303 / US

Campus Name: St. Cloud Business Park

St. Cloud Business Park

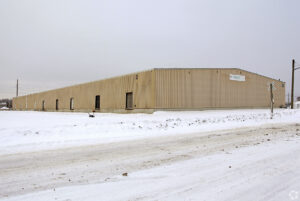
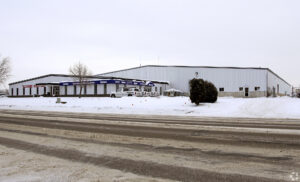
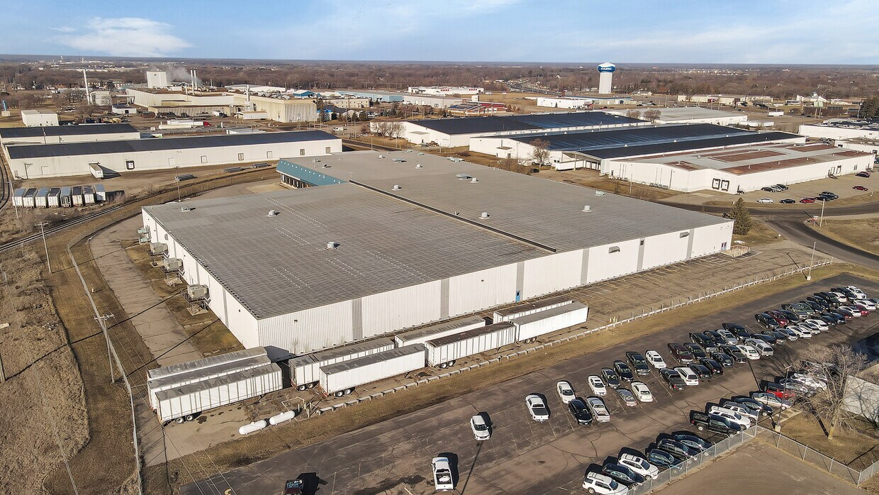
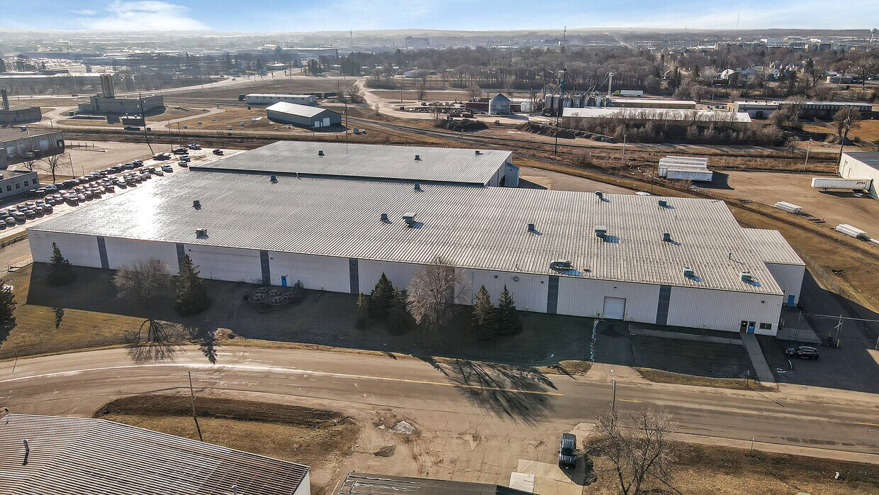
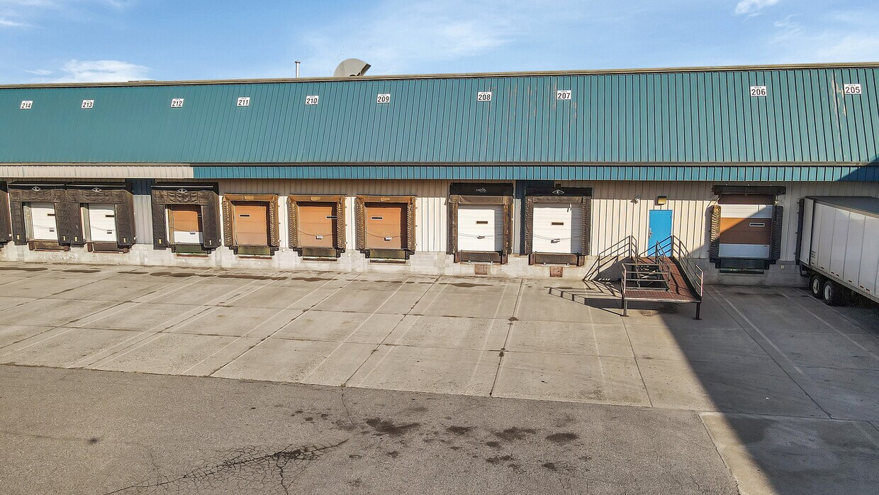
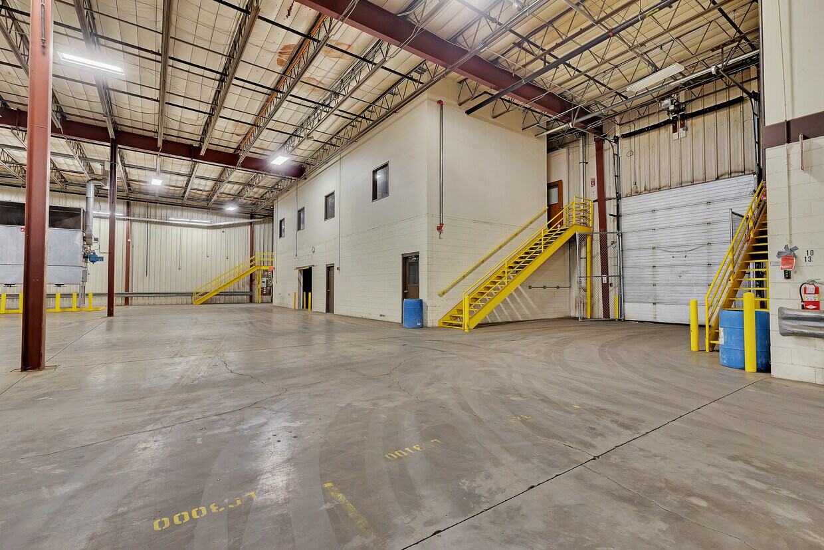
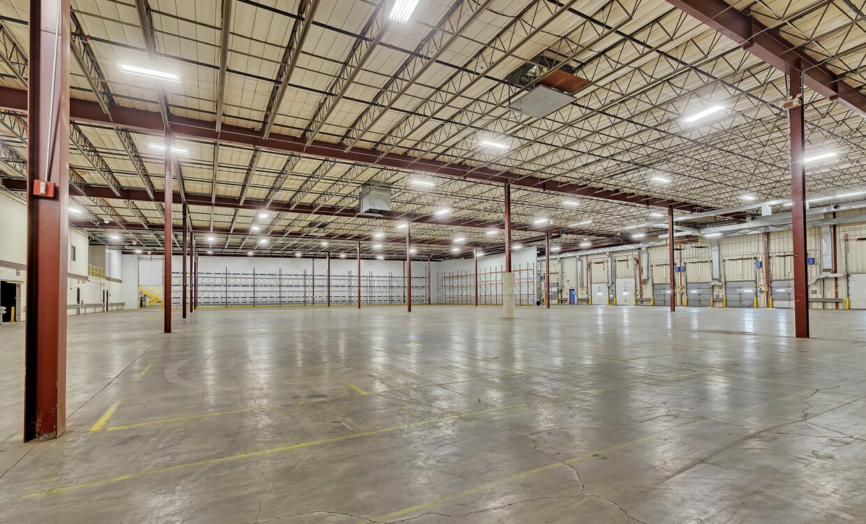
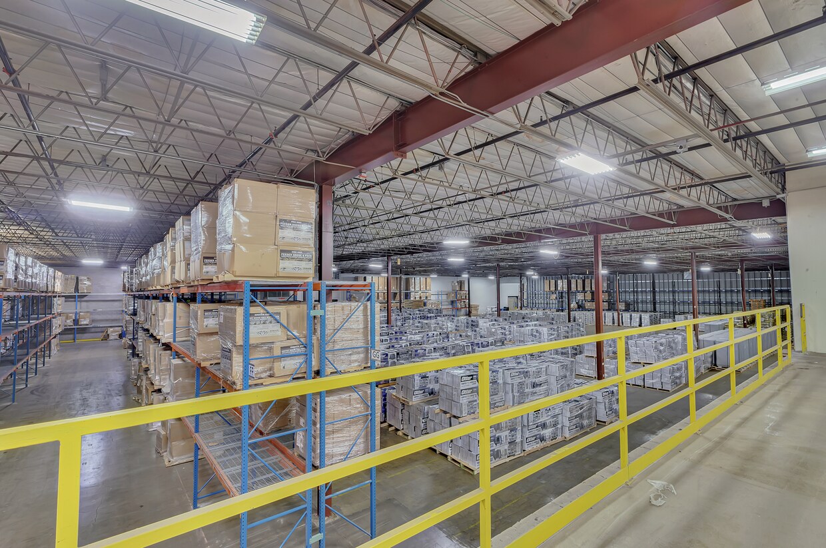
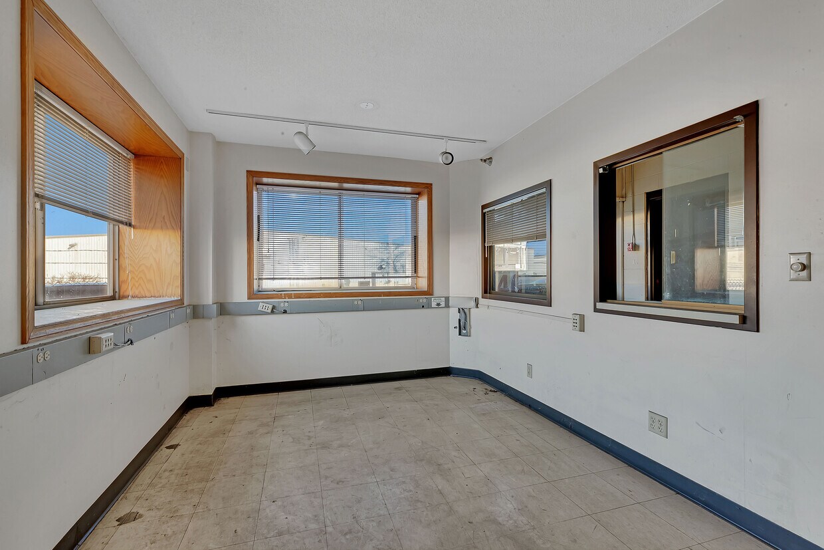
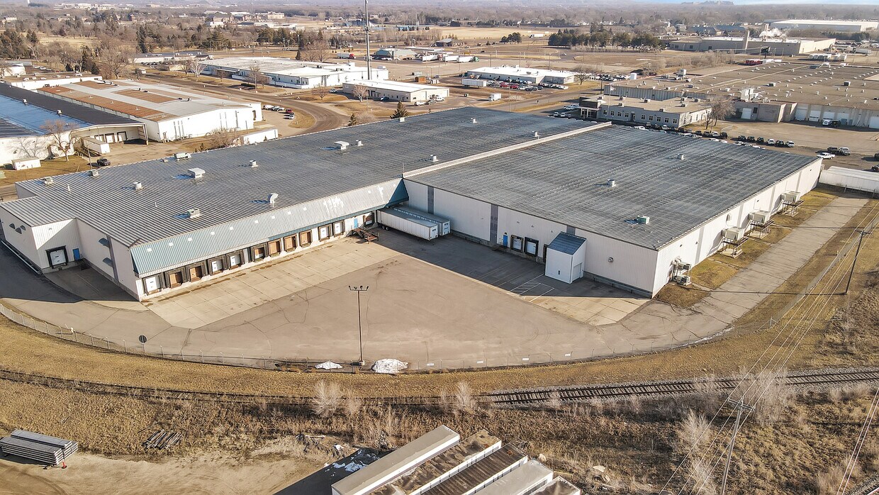
20 McLeland Rd is a 160,000-square-foot industrial warehouse facility located in St. Cloud, Minnesota. The property comprises two suites: Suite 10, offering 100,000 square feet, and Suite 11, providing 60,000 square feet of space. The building features clear ceiling heights ranging from 22 to 24 feet, accommodating various industrial operations. It is equipped with 18 dock doors and 2 drive-in doors, facilitating efficient loading and unloading processes. The facility also boasts heavy power capacity, with a total of 1,800 AMPs, supporting energy-intensive manufacturing or distribution activities. Situated on a 7.17-acre lot, the property is zoned I-3, allowing for a range of industrial uses. Its central location in St. Cloud provides convenient access to regional transportation networks, enhancing its appeal for businesses seeking a strategic operational base.

Details

Type: Industrial

FULLY LEASED
Total Sq. Ft.: 161,900
Total Available Sq. Ft.: Fully Leased
Acres: 7.2
Car Parking Spaces: 344
Trailer Parking Spaces: 12
Column Spacing (Ft.): 20' × 50'
Clear Height (Ft.): 18′–30′
Number of Dock Doors: 81
Number of Drive-In Doors: 9

Flyer / Plan Downloads

Location

20 McLeland Road / St Cloud, MN 56303 / US

St. Cloud Business Park - Other Buildings

Property Type

Type: Industrial

FULLY LEASED

Property Details

Total Sq. Ft.: 161,900
Total Available Sq. Ft.: Fully Leased
Acres: 7.2
Car Parking Spaces: 344
Trailer Parking Spaces: 12

Flyer / Plan Downloads

Contact

For more information about this property please email us at leasing@industrialrealtygroup.com

Darrell Bossert

Darrell Bossert

IRG

    JOIN OUR EMAIL LIST


    Area of Interest*

    This will close in 20 seconds

    Exciting News!

    Industrial Realty Group and Sachem Capital Corp. announce strategic combination to create IRG Realty Trust, a Top-10 Public Industrial REIT.