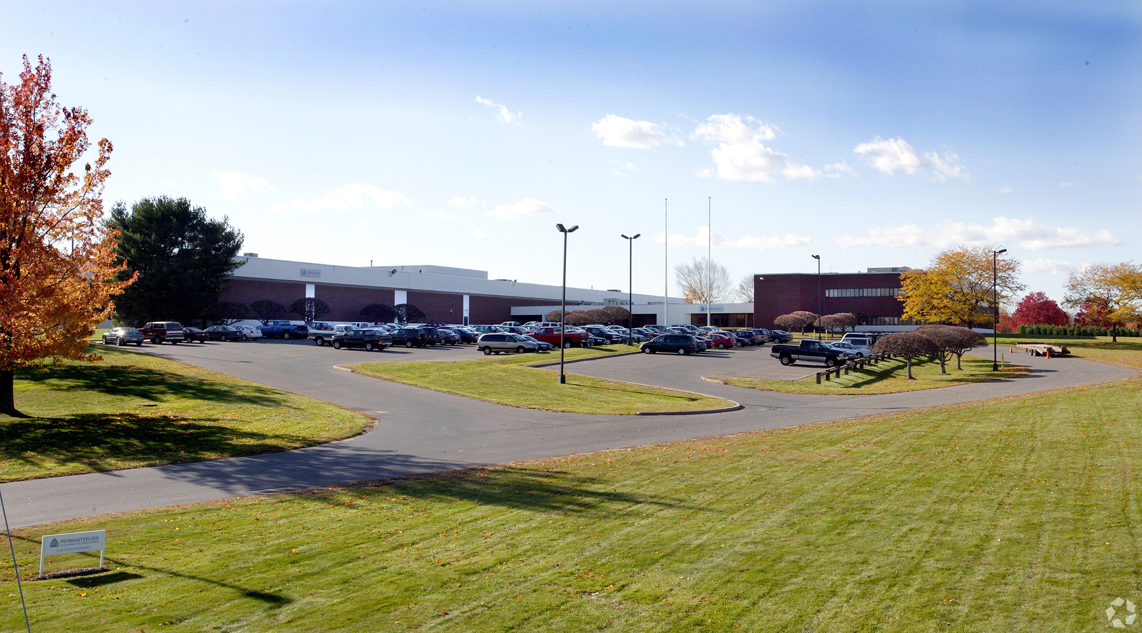
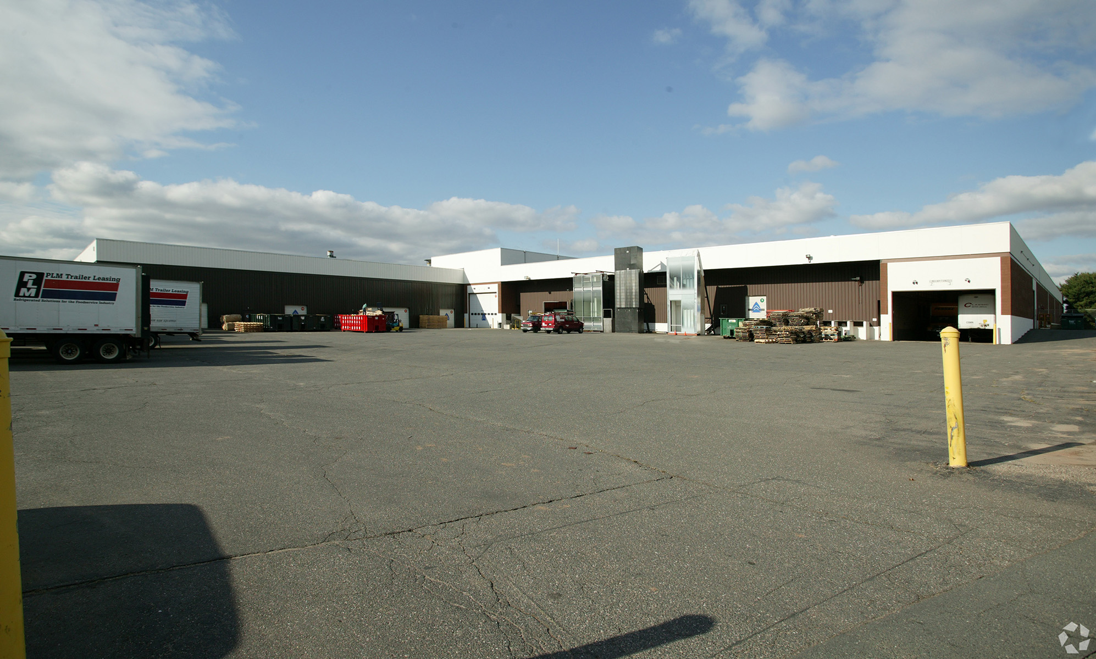
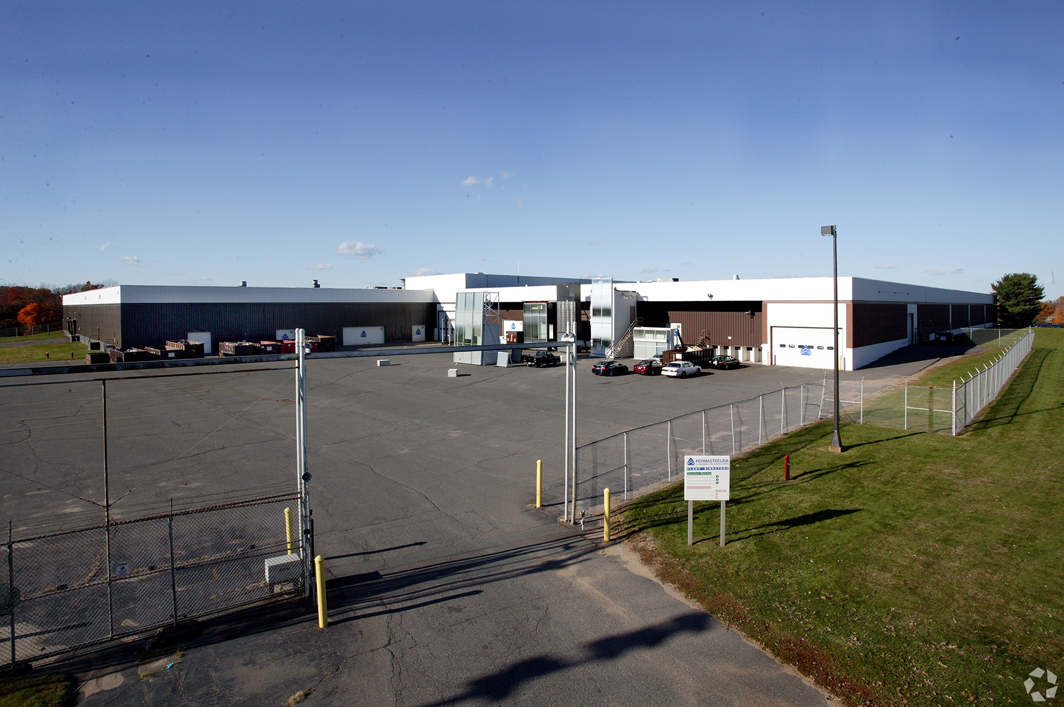
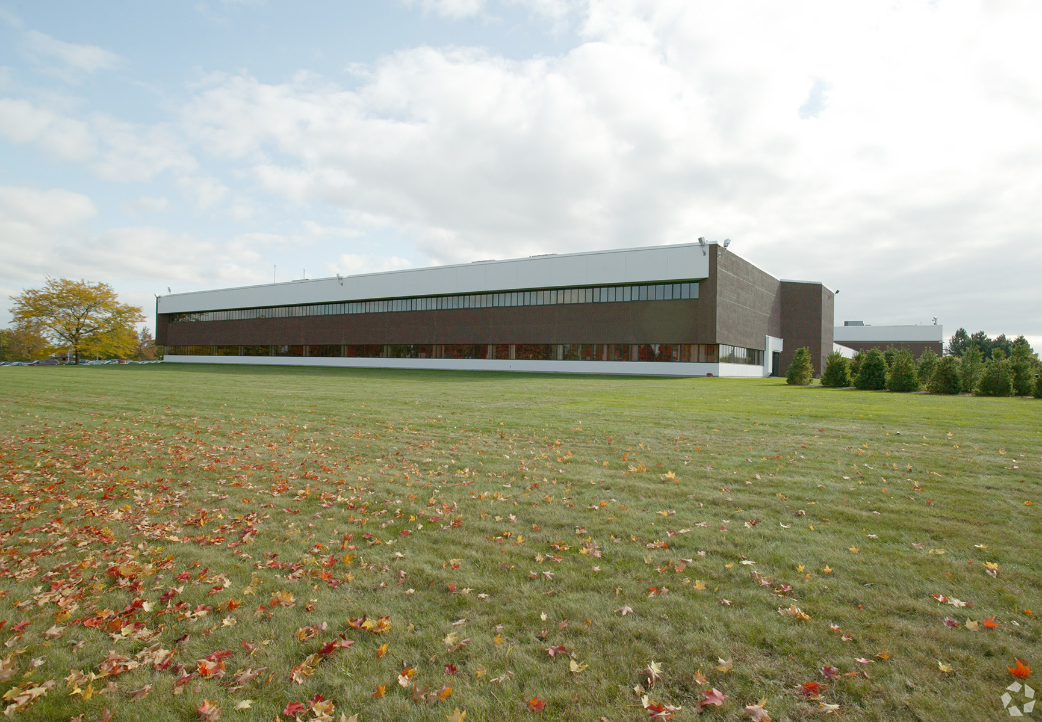
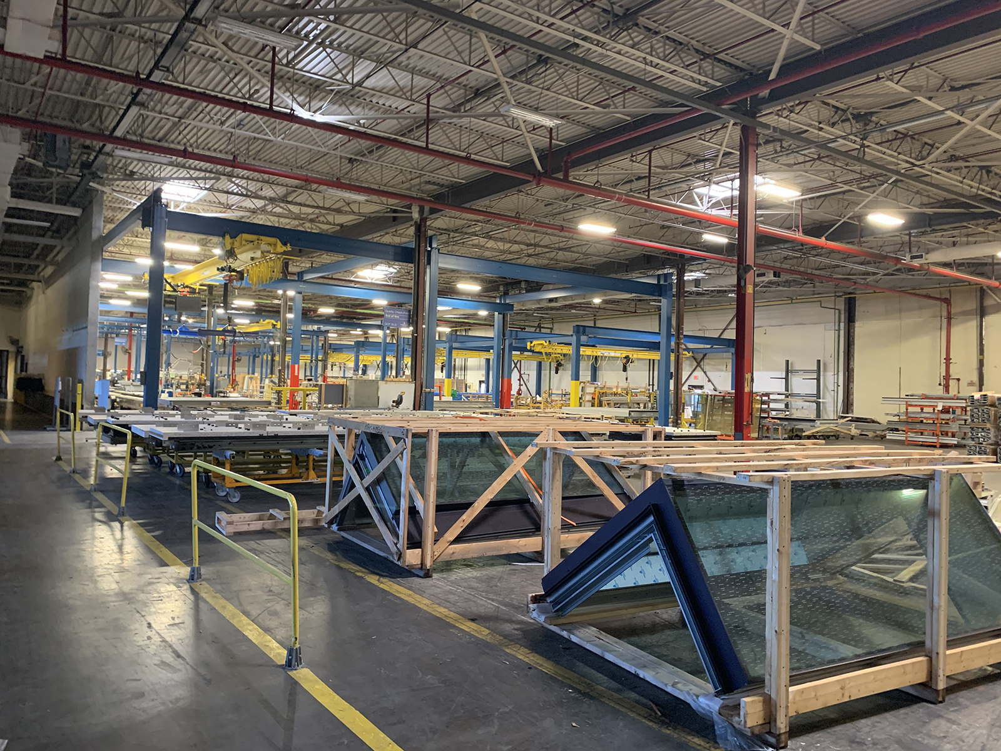
This industrial building is ideal for manufacturing. It could also be used as warehouse distribution. There is 267,480 SF of Manufacturing space and 62,520 SF of Office/Flex space. The ceiling height in the manufacturing area is mostly 23 ft clear, with a small 20,000 SF portion being 32 ft clear. There are 10 exterior and 4 internal docks with levels and multiple bridge cranes. The column spacing is 40 x 40. There is very heavy power with 13,600 volts, 4 phase, 480/277, and bus duct.