Ann Arbor Business Park

5500 South Freeway / Ann Arbor, MI 48108 / US

Ann Arbor Business Park

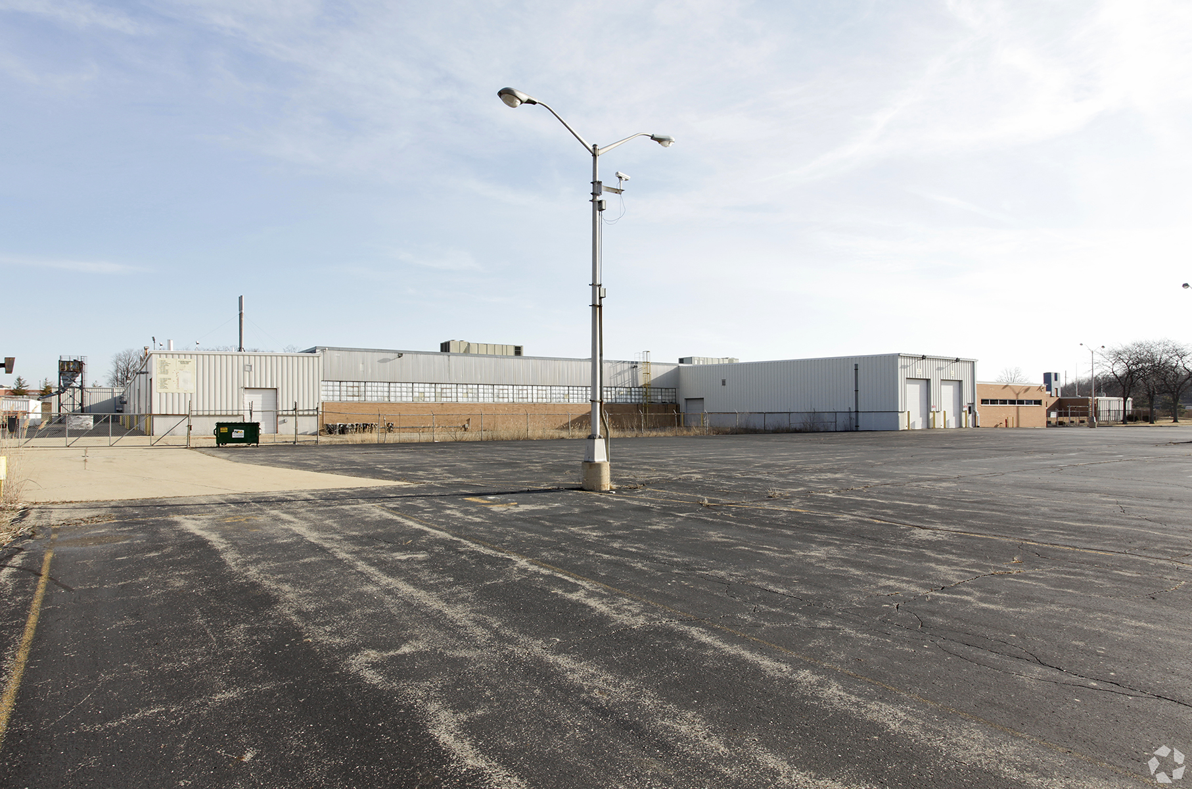
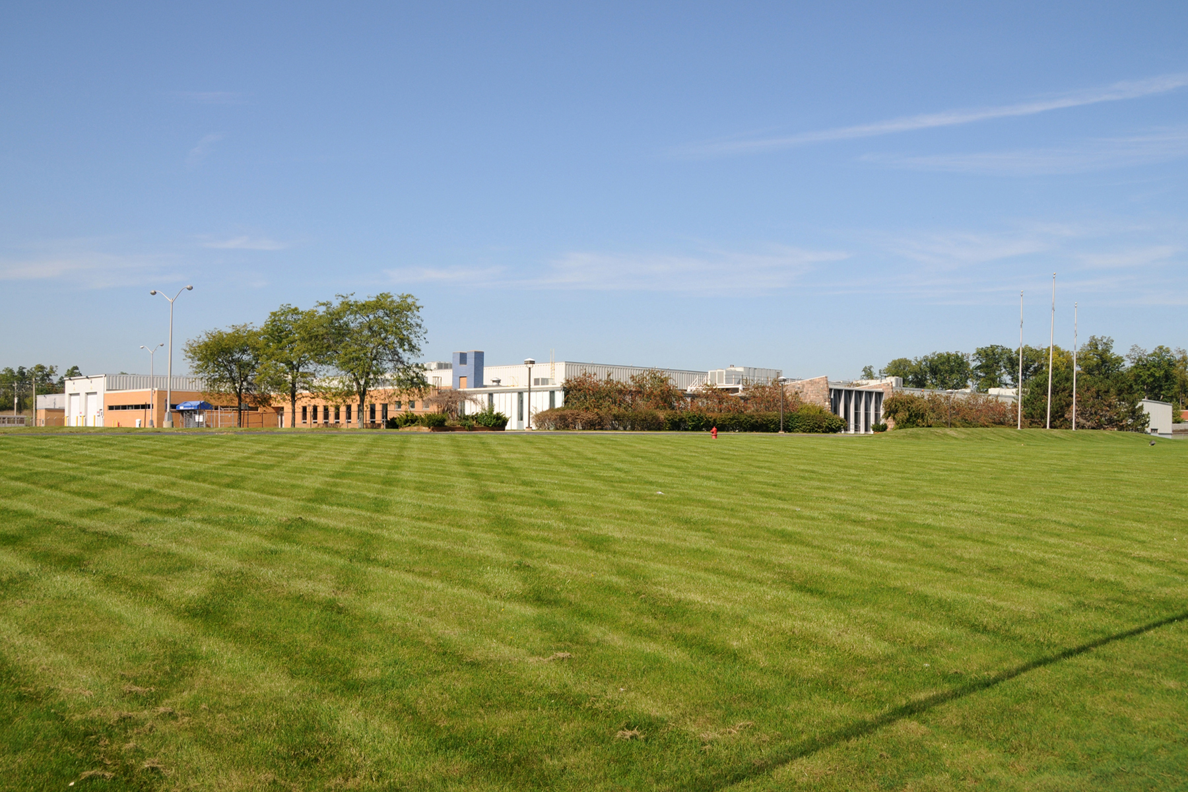
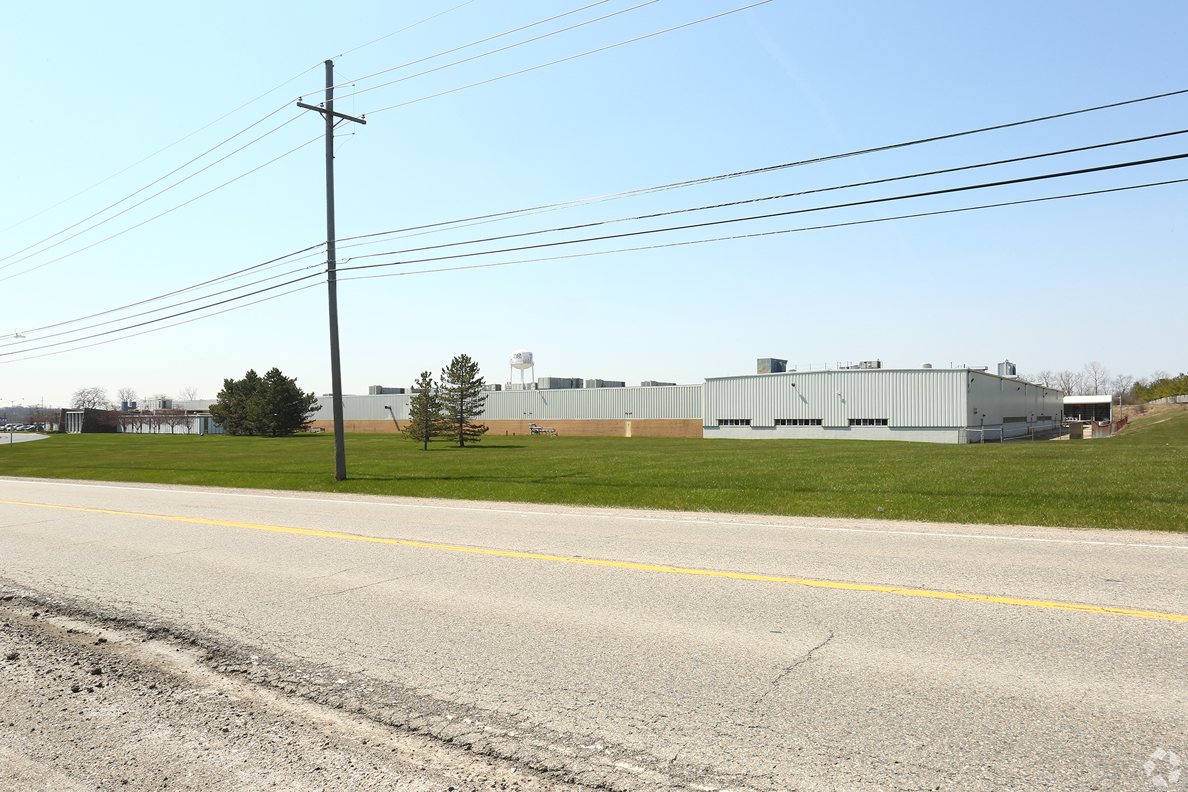
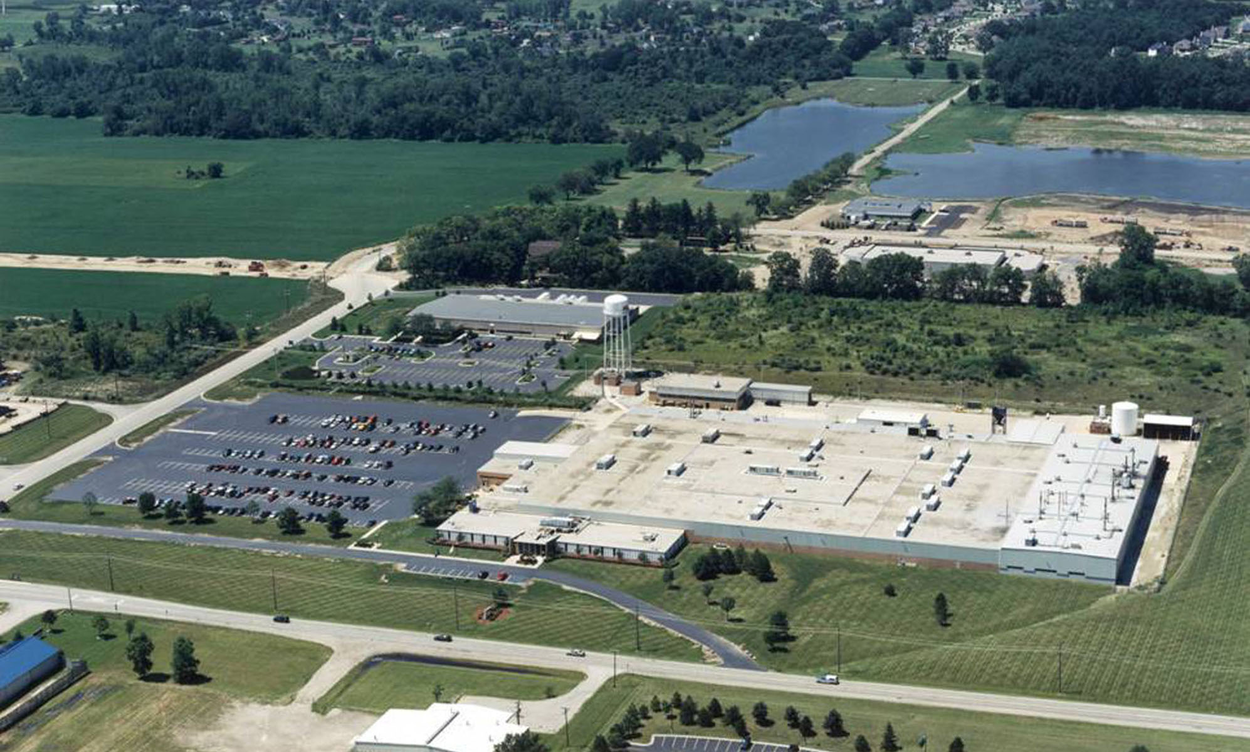
This is a 256,046 sq. ft. main manufacturing building of which 216,349 sq. ft. is heated and air-conditioned and a 7,280 sq. ft. warehouse building. In addition, there is approximately 15,818 sq. ft. of basement space with a large conference room, computer room (w/raised floor), and storage. The shop area includes a large full service cafeteria, men’s & women’s locker rooms, buss duct, airlines, (2) 5-ton cranes and (15) 1-ton cranes. (1) interior transformer of 2,500 KVA & (3) exterior transformers: (1) 1,500 KVA, (1) 2,000 KVA, (1) 2,500 KVA. 480 volts power.

Details

Type: Industrial

FULLY LEASED
Total Sq. Ft.: 248,274
Total Available Sq. Ft.: Fully Leased
Acres: 34.8
Car Parking Spaces: 282
Number of Buildings: 3
Year Renovated: 2013-11-15
Zoning: I, General Industrial
Column Spacing (Ft.): 40' × 40' | 40' × 50'
Clear Height (Ft.): 20′–24′
Number of Dock Doors: 9
Number of Drive-In Doors: 5
Cranes: Yes
Number of Cranes: 2
Crane Tonnage: 5

Flyer / Plan Downloads

Location

5500 South Freeway / Ann Arbor, MI 48108 / US

Property Type

Type: Industrial

FULLY LEASED

Property Details

Total Sq. Ft.: 248,274
Total Available Sq. Ft.: Fully Leased
Acres: 34.8
Car Parking Spaces: 282
Number of Buildings: 3
Year Renovated: 2013-11-15
Zoning: I, General Industrial

Flyer / Plan Downloads

Contact

For more information about this property please email us at leasing@industrialrealtygroup.com

Michelle Nicholson

Michelle Nicholson

IRG

    JOIN OUR EMAIL LIST


    Area of Interest*

    This will close in 20 seconds

    Exciting News!

    Industrial Realty Group and Sachem Capital Corp. announce strategic combination to create IRG Realty Trust, a Top-10 Public Industrial REIT.