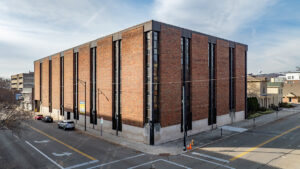
Third + Dayton

315 Dayton Street / Hamilton, OH 45011 / US

Campus Name: Third + Dayton

Third + Dayton

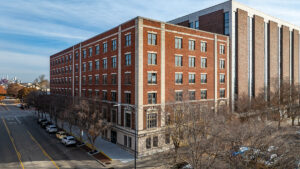
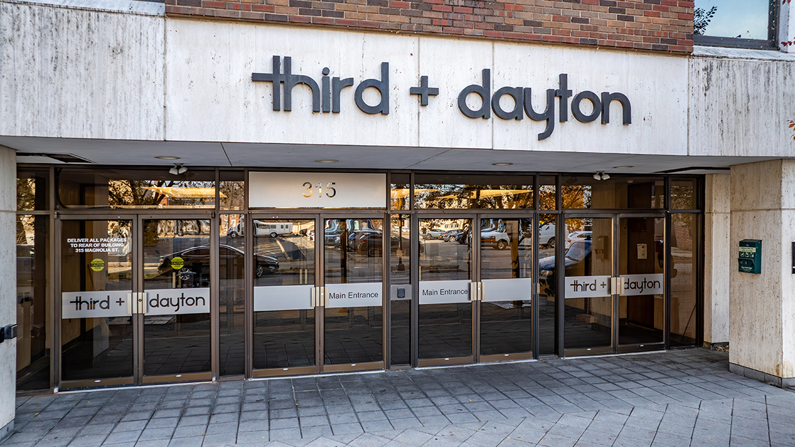
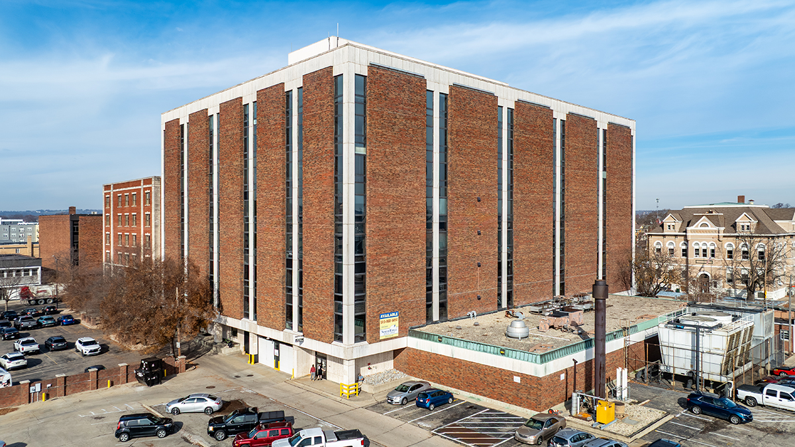
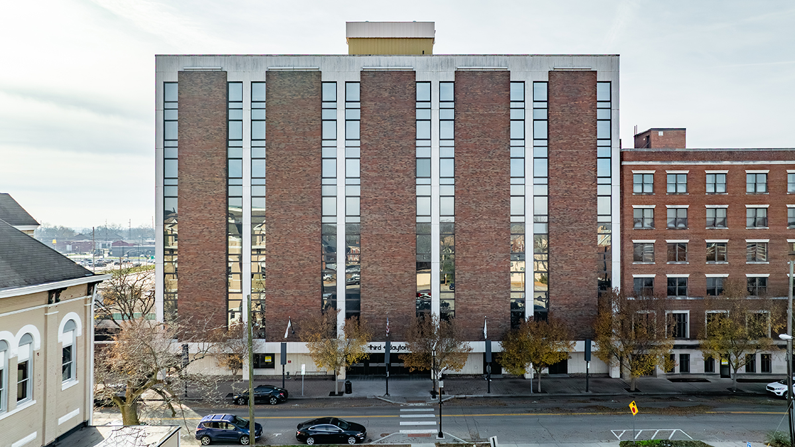
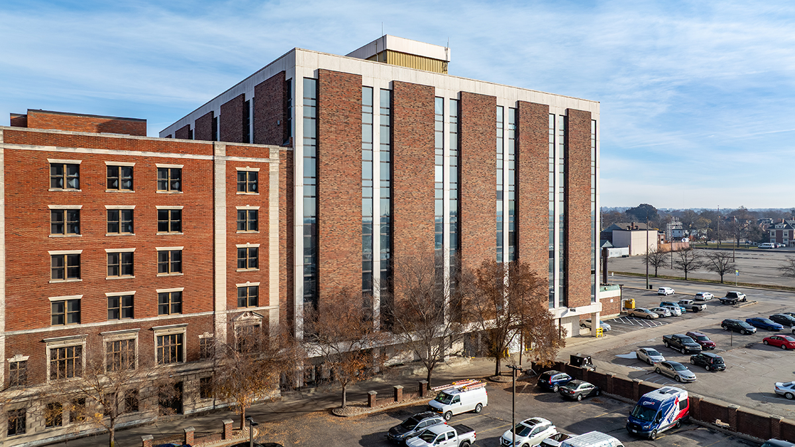
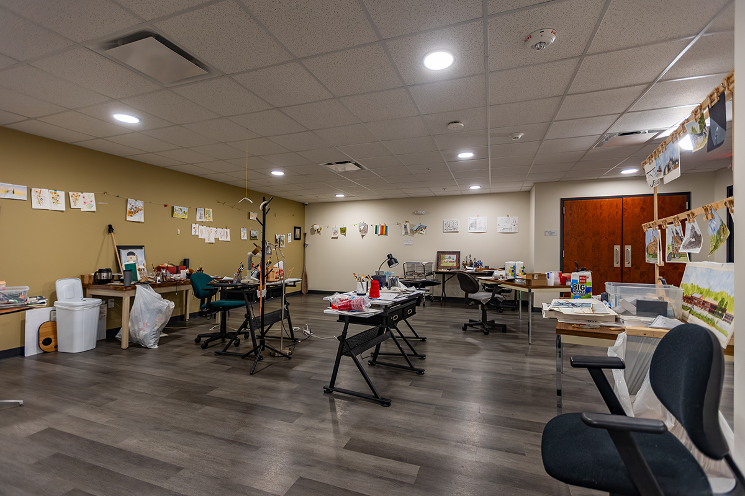
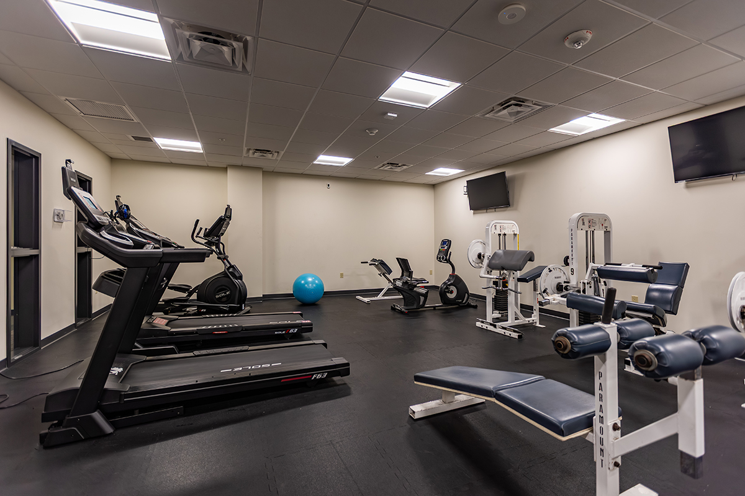
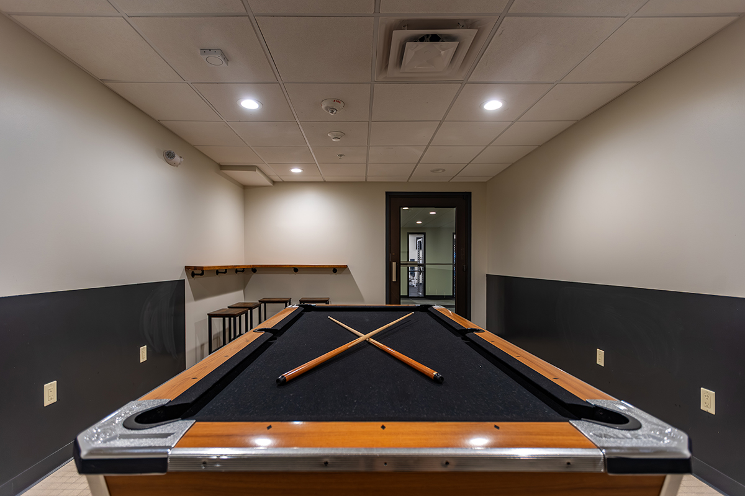
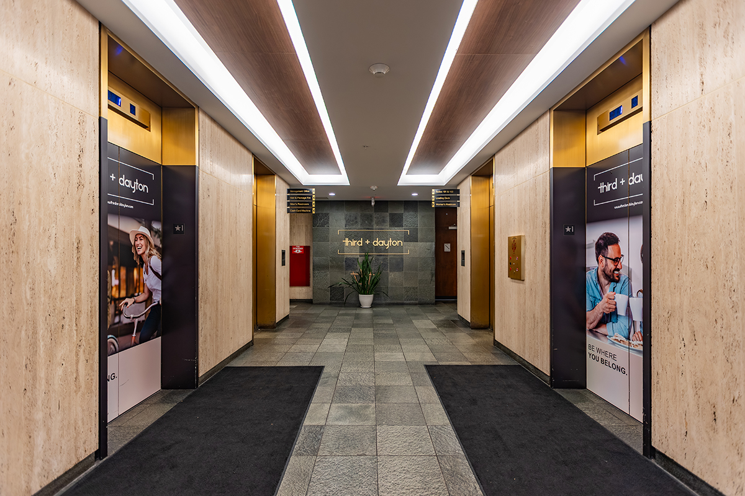
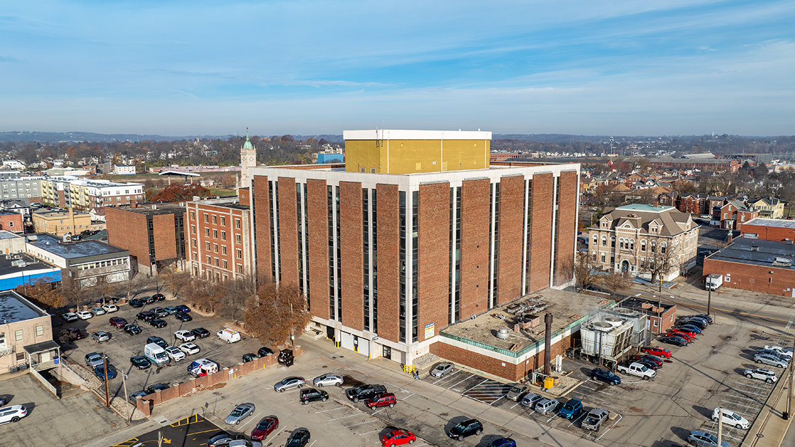
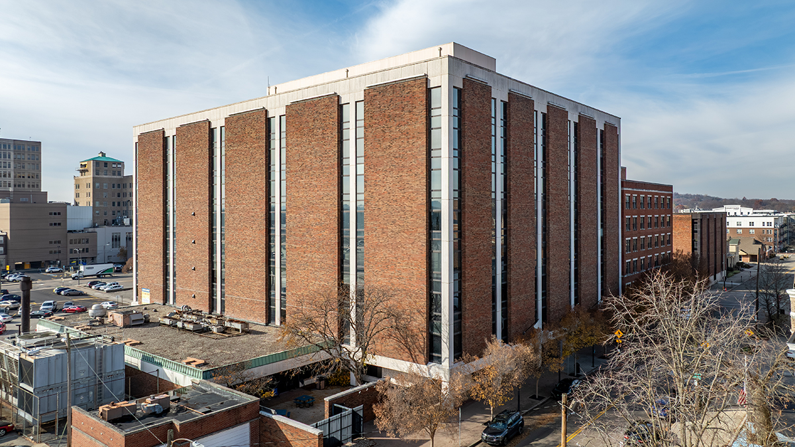
Third + Dayton is a mixed-use project operated by IRG. Some key components of the project include flex space, office, retail, light industrial, and residential.

Details

Type: Mixed Use

Available For: Lease
Total Sq. Ft.: 176,746
Total Available Sq. Ft.: 169,552
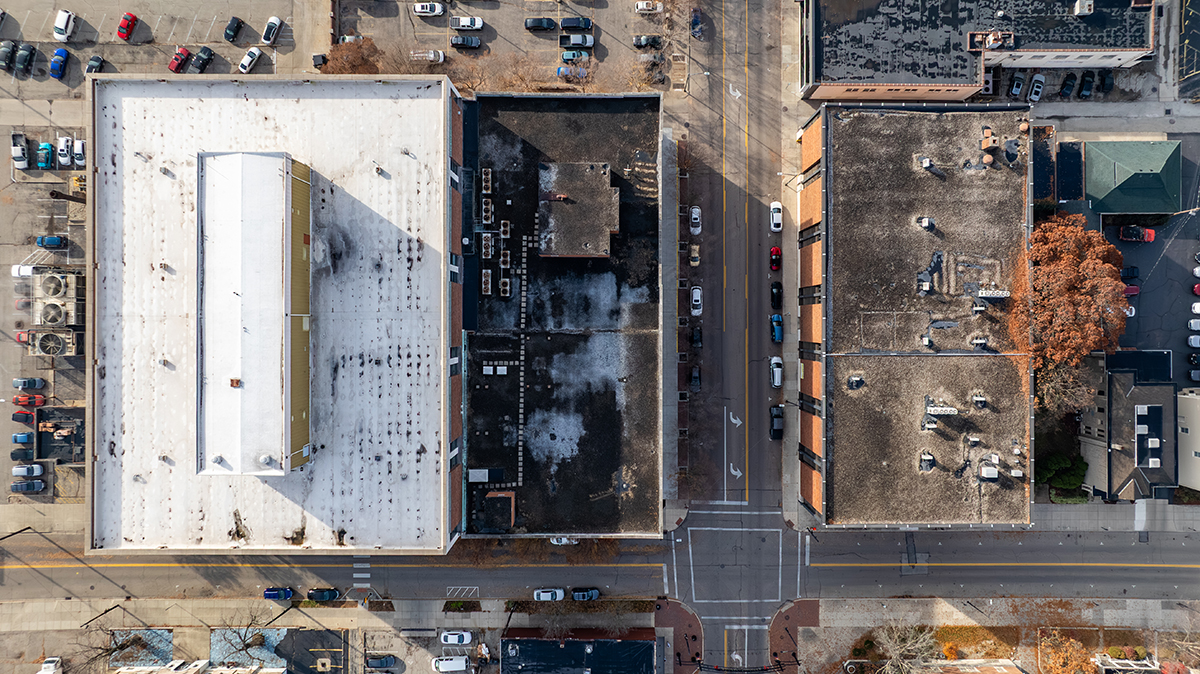
Acres: 1.9
Developable Acres: 5.0
Car Parking Spaces: 201
Number of Buildings: 1
Zoning: B-3, BPD, R-0 (Hotel fl.2&3, Residential fl.4-8
Column Spacing (Ft.): 40' ft N&S
Clear Height (Ft.): 4′–9′
Number of Dock Doors: 2
Number of Drive-In Doors: 2

Flyer / Plan Downloads

Location

315 Dayton Street / Hamilton, OH 45011 / US

Third + Dayton - Other Buildings

Property Type

Type: Mixed Use

Available For: Lease

Property Details

Total Sq. Ft.: 176,746
Total Available Sq. Ft.: 169,552
Acres: 1.9
Developable Acres: 5.0
Car Parking Spaces: 201
Number of Buildings: 1
Zoning: B-3, BPD, R-0 (Hotel fl.2&3, Residential fl.4-8

Flyer / Plan Downloads

Contact

For more information about this property please email us at leasing@industrialrealtygroup.com

Bob Ovesny

Bob Ovesny

IRG

John Stretch

John Stretch

NRRG

    JOIN OUR EMAIL LIST


    Area of Interest*

    This will close in 20 seconds

    Exciting News!

    Industrial Realty Group and Sachem Capital Corp. announce strategic combination to create IRG Realty Trust, a Top-10 Public Industrial REIT.